Common context
Common project roles include floor beams, roof beams, girders, columns, transfer members, and parts of braced or moment frames.
AISC v16.0 · W shape
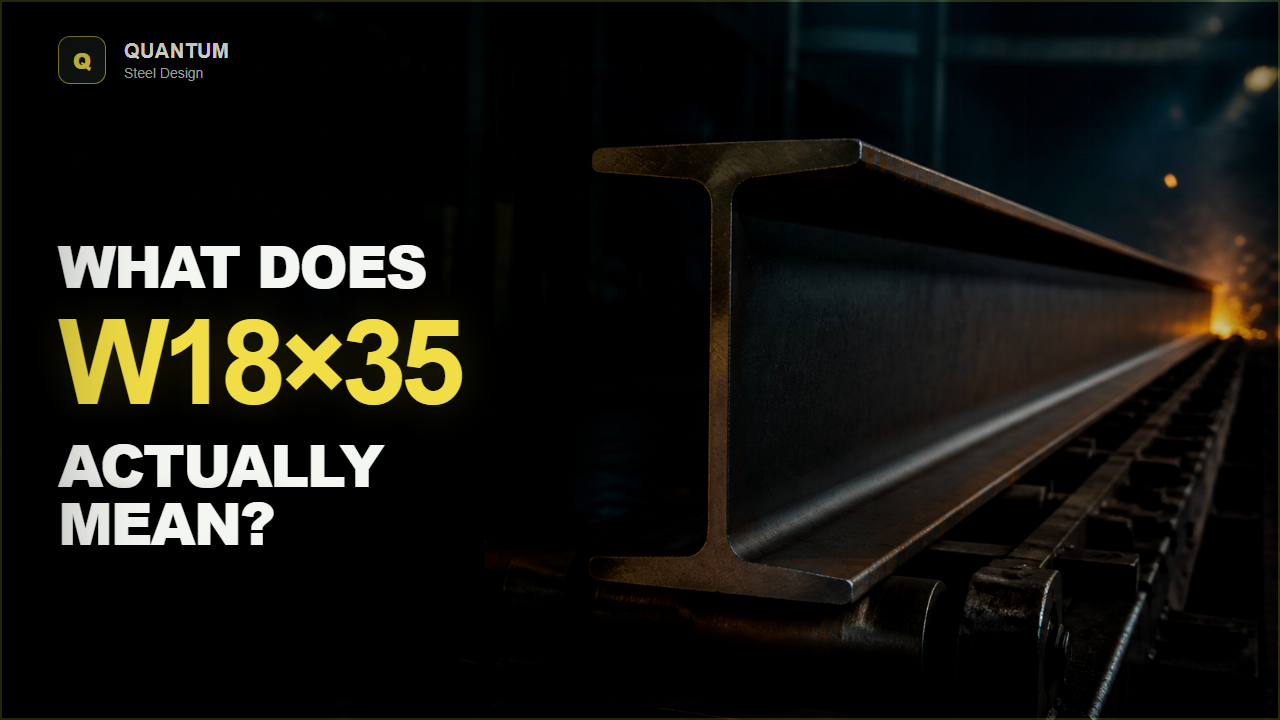
W18X35 weighs 35 lb/ft, has a depth of 17.7 in, a cross-sectional area of 10.3 in², and an x-axis elastic section modulus Sx of 57.6 in³. Open the full US customary property record or generate 2D, data, report, and 3D reference files locally in your browser.
Building nominal profile…
From designation to geometry
The 18 in depth series in W18X35 is a designation. The tabulated depth d is 17.7 in and flange width bf is 6 in. The separately listed detailing depth ddet is 17.75 in.
The web thickness tw is 0.3 in and flange thickness tf is 0.425 in. Keep the exact designation with these dimensions: matching the depth series does not guarantee matching flanges, web geometry or connection fit.
Ix = 510 in⁴ and Iy = 15.3 in⁴ refer to the database x- and y-axes. Here Ix is numerically larger. Axis letters are labels, not a guarantee that x is always the larger axis. These are geometric properties, not allowable loads or complete member capacities.
Match the axis and dimension conventions to the figures in the AISC v16.0 workbook Readme. The profile above simplifies manufacturing geometry; its outline is not used to recalculate the published properties.
Worked quantity example
Assume 3 pieces, each 20 ft (6.096 m) long. This is a hypothetical quantity example, not a stock-length or lifting recommendation.
| Quantity | Calculation | Nominal pounds | Kilogram equivalent |
|---|---|---|---|
| One 20 ft piece | 20 ft × 35 lb/ft | 700 lb | 317.515 kg |
| 3 pieces | 3 × 700 lb | 2,100 lb | 952.544 kg |
Conversion: 1 lb = 0.45359237 kg; displayed results are rounded. This multiplication excludes connection plates, bolts, weld metal, coatings, cutting allowances and actual material variation. Use the material takeoff for your own lengths and quantities.
 Open video and transcript →
Watch the steel explainer
Learn what W18x35 means, including nominal depth and weight, actual AISC dimensions, twenty-foot member weight, connection fit-up, and clearances.
Shape family context
A W-shape is a hot-rolled, doubly symmetric wide-flange section commonly used for beams and columns. Its relatively wide flanges and web distribute material efficiently for many bending and axial-force applications.
Learn how shape properties workCommon project roles include floor beams, roof beams, girders, columns, transfer members, and parts of braced or moment frames.
Confirm orientation, camber, flange and web connection access, unbraced length assumptions, copes, stiffeners, and the exact grade and availability required by the project.
Portable reference files
Every file is generated locally in your browser from the same nominal profile and AISC v16.0 reference record.
Use the profile in CAD, illustration, plotting, reports, or presentations.
Take a printable datasheet, spreadsheet, structured record, or plain-text table.
Enter a member length in inches. Mesh files are generated from the nominal reference profile.
DXF, SVG, EPS, HPGL, PDF, PNG, WebP, CSV, XLSX, JSON, XML, YAML, TXT, and Markdown in one ZIP.
Choose a format. Files stay in your browser and are not uploaded.
Dimensions & properties
Values below are derived from the AISC Shapes Database v16.0 in US customary units. A dash indicates that a property is not applicable or not included for this family.
Compare published reference values
These records share the same nominal series, outside envelope or leg arrangement, depending on the family. Peers are ordered by absolute weight difference, then listed depth and designation. The table does not rank structural performance or approve a substitution.
| Record | Weight (lb/ft) | Depth (in) | Area (in²) | Ix (in⁴) | Iy (in⁴) |
|---|---|---|---|---|---|
| W18X35 (this record) | 35 | 17.7 | 10.3 | 510 | 15.3 |
| W18X40 | 40 | 17.9 | 11.8 | 612 | 19.1 |
| W18X46 | 46 | 18.1 | 13.5 | 712 | 22.5 |
Relative to W18X35, W18X40 changes nominal weight by +5 lb/ft, listed depth by +0.2 in, and area by +1.5 in². At the same hypothetical 20 ft length, the nominal weight difference is +100 lb.
Open these records in the full comparison tool
Compare the remaining dimensions, axis conventions, grade, availability and project requirements separately. Weight or section-property similarity does not establish matching connection geometry or member capacity.
Data is derived from the AISC Shapes Database v16.0, consistent with the AISC Steel Construction Manual, 16th Edition, 1st Printing. AISC advises professional verification before use in a specific application. The downloadable DXF is a nominal reference profile and may simplify rolled fillets, flange tapers, angle radii, HSS corner radii, and other manufacturing geometry. Verify all dimensions and suitability before design, detailing, ordering, or fabrication.
From reference to deliverable